
Estimating a kitchen remodel starts with knowing what you want to change and how much you plan to spend. You need to consider cabinets, countertops, appliances, flooring, lighting, plumbing, labor, permits, and other costs. Your kitchen size, layout, and finish choices also affect the total price.
Here we explain how to create a simple kitchen remodeling estimate and prepare for contractor quotes.
How Do You Estimate the Cost of a Kitchen Remodel?
Estimating a kitchen remodel starts with a clear plan and a detailed list of expected expenses. Here are the things we suggest:
Start With the Scope of Your Remodel
The scope of your remodel affects the total cost. A cosmetic update may include painting, new cabinet hardware, lighting, or a backsplash without major construction.
A partial remodel may include new countertops, cabinets, flooring, or appliances while keeping some existing features.
A full kitchen renovation usually replaces most major components, such as cabinets, countertops, flooring, lighting, plumbing fixtures, and appliances.
A major layout or structural renovation involves larger changes. These may include moving walls, changing plumbing or electrical systems, moving appliances, or changing the kitchen’s size or layout.
Each type of remodel has different material, labor, permit, and professional service costs.
Estimate Materials and Labor Separately
Keep material and labor costs separate in your estimate. List major materials individually, such as cabinets, countertops, flooring, backsplash, appliances, sinks, faucets, and lighting.
Create a separate section for labor costs. Include demolition, carpentry, cabinet installation, plumbing, electrical work, flooring installation, painting, and other trades. List design or architectural services separately as well.
Add a Contingency for Unexpected Costs
Your kitchen remodeling budget should include some money for unexpected costs. Older kitchens may have hidden water damage, old wiring, damaged plumbing, or structural issues that you only find during demolition.
These problems may require extra materials, labor, or professional services. A contingency gives your budget room for these unexpected costs without affecting the rest of the project.
The amount you set aside depends on the kitchen’s age and condition, the project’s complexity, and the amount of demolition involved.
Keep this reserve separate from your planned costs. This gives you a more realistic estimate and reduces the risk of major budget surprises.
What Kitchen Remodeling Costs Should You Include in Your Estimate?

Your kitchen remodel estimate should cover every major expense, including:
Cabinets
Cabinet costs vary based on style, material, size, construction, and layout. Stock cabinets usually cost less than semi-custom or custom options. Features such as finishes, hardware, islands, and specialty storage also increase material and installation costs.
Countertops
Countertop costs depend on material, size, and design. Granite, quartz, marble, and laminate have different prices. Edge styles, sink cutouts, seams, backsplashes, and installation also affect the final cost, especially with complex layouts.
Appliances
Include refrigerators, ranges, ovens, dishwashers, microwaves, and ventilation in your estimate. Prices vary based on brand, size, features, and energy efficiency. Installation may require new connections, electrical work, ventilation changes, or cabinet adjustments.
Flooring and Backsplash
Flooring and backsplash costs depend on material, kitchen size, preparation, demolition, and installation. Tile, hardwood, and luxury vinyl have different prices. Complex patterns, unusual cuts, uneven surfaces, and extra preparation may increase labor costs.
Plumbing, Electrical, and Lighting
Moving a sink may require new water and drain lines. Adding circuits or moving outlets may require extra wiring. New lighting may need switches or ceiling work. Moving appliances may also require new plumbing, electrical, or ventilation connections.
How Do You Calculate Kitchen Cabinet Costs?
Start with your kitchen layout and measure the cabinet runs. If your base and wall cabinets total 18 linear feet, use that measurement to estimate the cabinet cost.
Then choose the cabinet type. Stock cabinets may cost $150 per linear foot, semi-custom $250, and custom $500. An 18-foot layout would therefore cost about $2,700, $4,500, or $9,000 before installation.
Add costs for accessories such as pull-out shelves, organizers, lazy Susans, and specialty storage. Then include cabinet removal, delivery, installation, trim, fillers, toe kicks, and hardware.
Linear-foot pricing gives you a starting point, but the final estimate should reflect your actual cabinet quantity, layout, type, accessories, and installation needs.
How Do You Estimate Kitchen Countertop Costs?
You need to measure each countertop section. Multiply the length by the depth to get square inches, then divide by 144 to convert the total into square feet. Add each section together before applying the material price.
A 10-foot countertop that is 25 inches deep covers about 20.8 square feet. At $60 per square foot, the material would cost about $1,248.
Next, add other countertop costs. Include sink and cooktop cutouts, edge treatments, seams, backsplash material, demolition, delivery, and installation. Complex edges or layouts may increase fabrication costs, while heavier materials may require additional installation work.
Your final estimate should combine the countertop material with fabrication, preparation, removal, and installation costs rather than relying only on the square-foot price.
How Do You Estimate the Cost of Changing a Kitchen Layout?
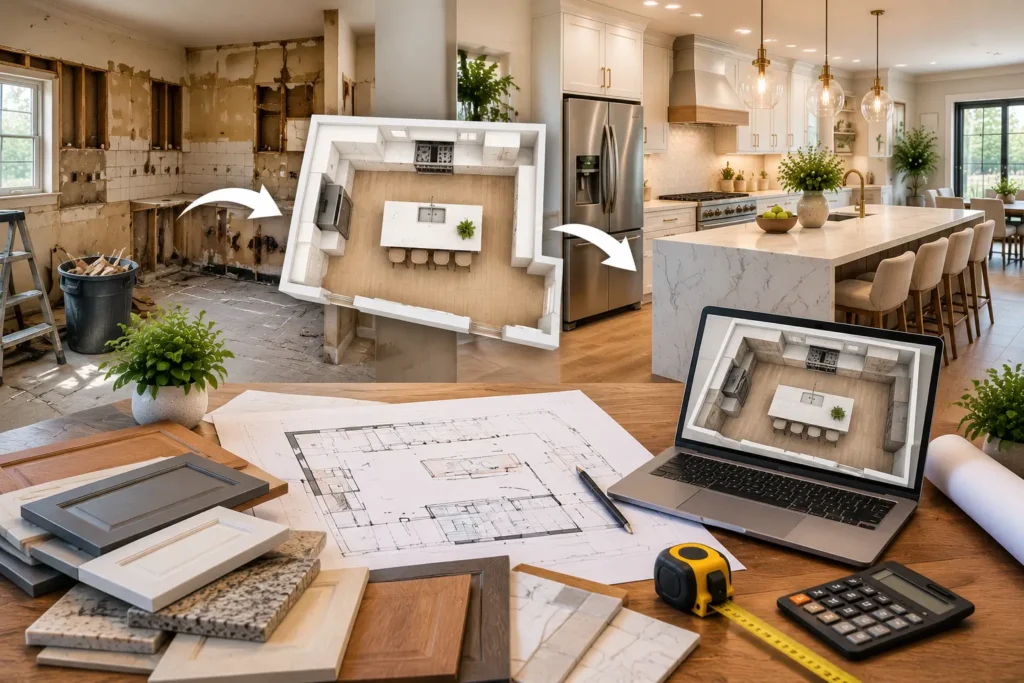
Keeping the existing layout usually costs less because the sink, appliances, outlets, and major plumbing connections stay in place. For example, if your remodel only replaces cabinets and countertops, you avoid most relocation costs.
Moving a sink adds plumbing work. If a sink moves 6 feet, your estimate should include new water and drain lines, cabinet changes, countertop adjustments, and the labor needed for each trade. Moving a range or dishwasher may also require new electrical, gas, plumbing, or ventilation connections.
A non-load-bearing wall may require demolition, electrical relocation, drywall, flooring repair, and finishing. A load-bearing wall may also require structural engineering, temporary support, and a beam.
When changing doors or windows, include demolition, framing, materials, electrical relocation, drywall, flooring repairs, and finishing in the estimate. Price each change separately rather than adding one general layout allowance.
What Permits and Professional Costs Should You Include?
You should include permit and professional costs before finalizing your kitchen remodeling budget. In Tulsa, the City of Tulsa Development Services Department issues building, electrical, plumbing, and other construction permits.
A kitchen remodel may require a building permit if you change walls, floors, ceilings, windows, or doors. Electrical or plumbing changes may require separate trade permits, which licensed contractors obtain through Tulsa Development Services.
Not every kitchen update requires a permit. Painting, floor tiling, carpeting, and minor cabinetry are examples of work Tulsa lists as not requiring one.
How Can You Estimate a Kitchen Remodel Without Missing Hidden Costs?
You should include more than the main remodeling materials when preparing your preliminary budget. Use this checklist to account for costs that are easy to overlook during planning. Commonly forgotten costs include:
- Demolition
- Debris removal
- Cabinet delivery
- Appliance delivery
- Countertop fabrication
- Sink and cooktop cutouts
- Countertop seams
- Backsplash materials
- Plumbing relocation
- Electrical upgrades
- New outlets and circuits
- Lighting fixtures and installation
- Ventilation and ductwork
- Subfloor repairs
- Drywall repairs
- Painting and finishing
- Cabinet hardware
- Storage accessories
- Permit fees
- Inspection fees
- Design services
- Architectural drawings
- Engineering services
- Temporary kitchen setup
- Contingency for unexpected costs
How Do You Create a Kitchen Remodeling Budget Before Getting Contractor Quotes?
You should create a preliminary kitchen remodeling budget before requesting a free contractor quote. Follow these steps:
Step 1: Measure Your Kitchen
Record the kitchen’s length, width, and ceiling height, along with cabinet runs, countertop areas, doors, windows, islands, and openings. Note each measurement separately for accurate planning.
Step 2: Make a Remodeling Wish List
List every improvement you want, then divide items into must-haves and optional upgrades. Keep essential repairs and replacements separate from features you could add if your budget allows.
Step 3: Choose Your Finish Level
Choose budget, mid-range, or premium finishes for cabinets, countertops, appliances, fixtures, flooring, and other materials. Your selections set the expected quality level and strongly affect your preliminary budget.
Step 4: Price Each Major Category
Create separate budget lines for cabinets, countertops, appliances, flooring, backsplash, plumbing, electrical, lighting, fixtures, and painting. Enter an estimated amount beside each category instead of using one total.
Step 5: Add Labor, Permits, and Contingency
Add estimated labor for each trade, then include permit and professional fees. Finally, reserve money for unexpected repairs or changes so your preliminary budget reflects actual project needs.
Final Words
Estimating a kitchen remodel is a challenging task, especially when the project includes major changes. Measure your kitchen, list your priorities, choose your finishes, and price each major item separately. Remember to include labor, permits, professional fees, and extra money for unexpected costs.
Mistakes in measurements, material prices, or labor estimates may lead to an inaccurate budget. A preliminary estimate gives you a useful starting point, but critical cost estimates should receive professional review. Ready to plan your kitchen remodel? Contact Betterment Home Improvement today for a professional project estimate.