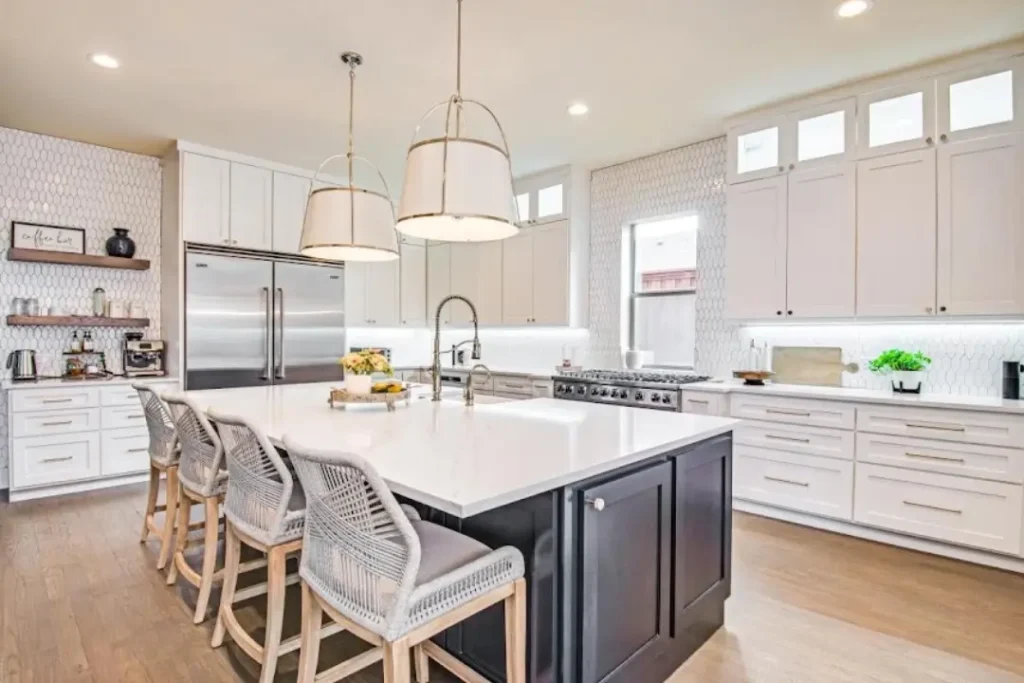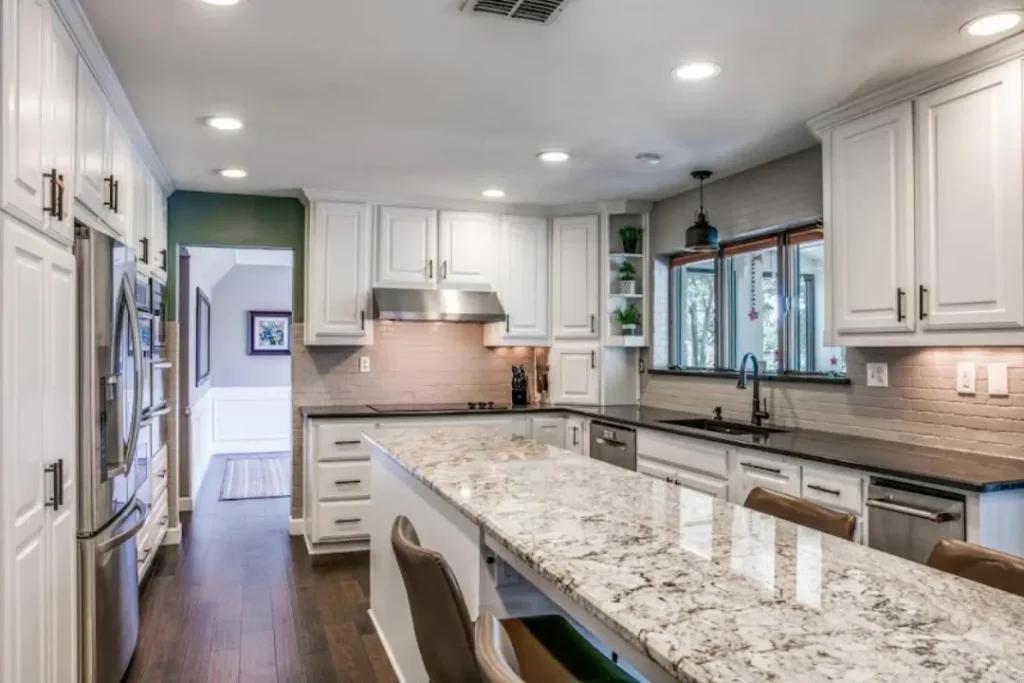
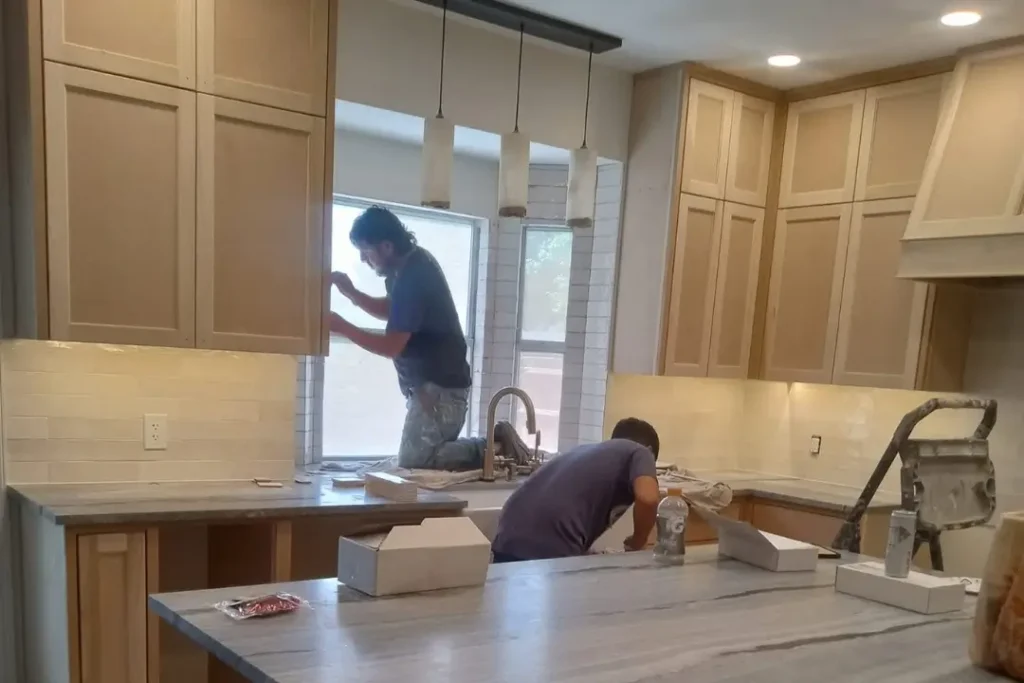
A kitchen remodel can quickly become more complicated than homeowners expect when important decisions are made without a clear plan. Starting with almost no or less ideas can lead to unnecessary costs, frustrating changes, and more hassle later. The excitement of choosing new cabinets, countertops, and appliances can easily distract you from the decisions that need attention first.
That is why we created our professional checklist for you. Go through the key steps before the work begins.
1. Start by Defining Your Kitchen Remodel Goals
Without a clear goal, you can easily spend more than planned and still miss what matters most. Before you start kitchen remodeling work, define what you want to improve. Use the steps below to shape your remodel:
Identify Your Problems
Look closely at how your kitchen works every day. Is there not enough storage, poor lighting, limited counter space, or an awkward layout? Also, consider what frustrates you most while cooking or cleaning.
Identifying these problems lets you focus your remodel on practical improvements instead of making changes simply because they look appealing.
Rank Your Top Priorities
Once you know what is not working, rank your improvements from most important to least important. For example, fixing an inefficient layout may matter more than replacing cabinet hardware.
Likewise, addressing outdated plumbing or insufficient storage should come before cosmetic upgrades. As a result, your budget goes toward changes that make the biggest difference.
Choose Remodeling Scope
Decide how extensive the remodel needs to be based on your goals, budget, and timeline. A minor update might involve new paint, hardware, lighting, or countertops.
In contrast, a major remodel could include new cabinets, flooring, plumbing, and layout changes. Therefore, choose a scope that supports your priorities without adding unnecessary work.
2. Set a Realistic Kitchen Remodeling Budget
We often see budgeting mistakes derail kitchen projects for homeowners in Oklahoma. However, it is possible to set the right budget with careful planning. We encourage you to try the following steps:
- Set Your Maximum Budget: Determine the maximum amount you can comfortably spend without disrupting your finances or other important household expenses.
- Create Budget Categories: Divide your budget among cabinets, countertops, appliances, labor, permits, design fees, flooring, lighting, and other necessary project costs.
- Add a Contingency Fund: Set aside approximately 10–20% of your budget for unexpected repairs, material issues, structural problems, or other surprises during remodeling.
- Decide on Financing Needs: If savings do not cover the project, explore financing options early and choose payments that fit comfortably within your budget.
- Track Costs and Changes: Keep a running record of estimates, purchases, invoices, and changes so you can quickly spot overspending and adjust plans accordingly.
3. Choose the Right Remodeling Scope and Layout
Before changing your kitchen layout, ask yourself these questions to understand if keeping the existing footprint makes sense. These questions offer an easy way to figure out which changes are worth the added cost:
- Does my current kitchen layout create daily problems?
- Can I improve functionality without moving walls or changing the existing footprint?
- Will moving plumbing, gas lines, or electrical circuits significantly increase my project costs?
- Would relocating appliances make cooking, cleaning, and moving around the kitchen easier?
- Will a new layout solve a major problem that cosmetic updates cannot address?
- Is the added cost of changing the layout justified by long-term comfort, functionality, or resale value?
4. Plan Cabinets, Appliances, and Storage Together
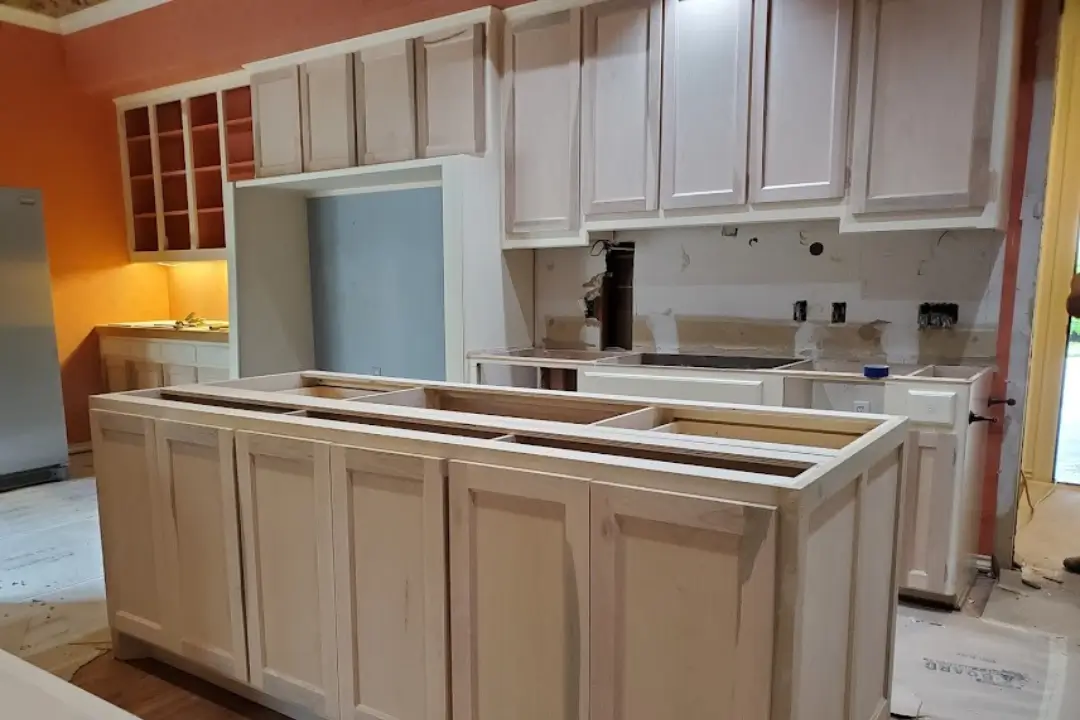
A common mistake among residents is choosing cabinets before appliances, but these elements have to be planned together to avoid costly adjustments. Here’s what we suggest:
Select Appliances Before Cabinets
Choose your major appliances before finalizing cabinet dimensions. Refrigerator, range, dishwasher, and microwave sizes can affect cabinet widths, openings, and surrounding clearances.
In addition, consider door swings and appliance placement to maintain comfortable walkways. Confirming these details early can avoid ordering cabinets that do not accommodate your appliances properly.
Compare Cabinet Customization Options
We also advise to compare stock, semi-custom, and custom cabinets based on your kitchen’s layout, budget, and storage needs. Stock cabinets may cost less, while semi-custom options offer more flexibility.
Custom cabinets provide the greatest control over dimensions and features. However, weigh the added cost carefully to determine which option delivers practical value for your remodel.
Plan Storage Around Habits
Think about how you actually use your kitchen before deciding where storage should go. For example, deep drawers can store pots and pans, while pantry space keeps food organized.
Similarly, trash pullouts, corner storage, and accessible cabinets can improve convenience. Also, maintain enough clearance around doors and walkways for comfortable movement.
5. Finalize Materials and Design Selections in the Correct Order
Finalize your kitchen materials in the right order to prevent mismatched finishes, installation issues, and unnecessary construction delays. Here are some practical tips from our team to keep selections organized.
- Choose a design direction before selecting individual materials or finishes.
- Check samples under different lighting conditions before making final decisions.
- Confirm product availability early to prevent unexpected construction delays.
- Verify fixture sizes and dimensions to ensure everything fits.
- Prioritize function over appearance when making important kitchen selections.
6. Plan Plumbing, Electrical, Lighting, and Ventilation
Planning behind-the-walls systems is an unavoidable step that can prevent expensive changes later. So, take time to plan with professional help and follow guidelines for safety.
Create an Electrical Plan
Start with a detailed electrical plan that accounts for outlet locations, dedicated appliance circuits, island power, and lighting. Consider task lighting and under-cabinet lighting as well.
In addition, discuss the placement of switches and outlets with an electrician. This approach ensures your kitchen has convenient, safe power where you need it.
Finalize Plumbing Before Walls
Finalize sink plumbing, water lines, and appliance connections before walls are closed. Otherwise, moving pipes later can require additional labor and increase costs.
We also recommend coordinating plumbing locations with your cabinet and appliance plans. A professional plumber can also identify potential issues early, ensuring connections are positioned correctly for your new kitchen layout.
Confirm Proper Hood Ventilation
Choose your range hood and ventilation plan before construction begins. First, confirm the hood size and location based on your cooking setup and range. Then, determine the appropriate duct route and exterior venting requirements.
Proper ventilation removes heat, smoke, grease, and odors while supporting a more comfortable kitchen environment.
7. Confirm Permits, Inspections, Orders, and the Project Timeline
Before construction begins, contact your local building department to determine which permits your kitchen remodel requires.
For example, In Tulsa, the City of Tulsa Development Services handles building, electrical, mechanical, plumbing, and other permits. Once you understand the requirements, confirm approvals and inspections before scheduling major work.
At the same time, order cabinets, appliances, countertops, and other materials early, especially if they have longer lead times that could affect your construction schedule.
Your timeline should account for design, permit approvals, product deliveries, demolition, installation, and inspections. Including each stage from the beginning gives you a clearer schedule and reduces the risk of unexpected delays during your remodel.
8. Prepare Your Home and Temporary Kitchen Before Demolition
Demolition can disrupt your daily routine, so careful preparation makes the process easier and more manageable.
Here are the preparation ideas we share with homeowners before work begins:
- Set up a temporary kitchen: Create a convenient cooking area with essential appliances, dishes, utensils, food, and easy access to water.
- Pack and label contents: Remove kitchen items carefully, then label boxes clearly so you can quickly find essential belongings.
- Protect nearby rooms: Cover floors, seal doorways, and protect furniture in adjacent areas to reduce dust, debris, and accidental damage.
- Confirm cleanup and demolition: Discuss demolition procedures, debris removal, disposal arrangements, and daily cleanup expectations with your remodeling contractor beforehand.
- Plan for changes and delays: Keep alternative arrangements ready for unexpected delays, material issues, weather, or changes during construction.
9. Cut Unnecessary Costs and Avoid Common Remodeling Regrets
Some DIY projects become financial traps, and we have witnessed costly regrets from unnecessary upgrades. Take these precautions before spending on features that offer little everyday value.
- Keep functional layouts unchanged when they already work well.
- Avoid unnecessary wall removal that adds significant labor costs.
- Confirm appliance dimensions and requirements before making purchases.
- Skip rarely used features that provide little practical value.
- Prioritize everyday functional improvements over purely decorative upgrades.
- Test your needs carefully before investing in novelty features.
Decide to Hire a Contractor or Manage the Remodel Yourself
Choosing who manages your remodel is a common confusion for homeowners planning a kitchen upgrade. We clarify the differences so you can weigh responsibilities, risks, costs, and the skills required for each approach.
DIY Approach
A DIY approach can save labor costs when you handle manageable tasks such as painting, hardware installation, or simple demolition. However, electrical, plumbing, structural, and gas-related work may require licensed professionals. Consider your skills, available time, tools, and tolerance for unexpected problems before taking on the project.
Hiring a Kitchen Remodeling Contractor
Hiring a kitchen remodeling contractor like Betterment Home Improvement gives you professional coordination for planning, scheduling, permits, materials, and specialized trades. Although contractor fees increase upfront costs, their experience reduces mistakes and delays. Additionally, licensed professionals handle complex electrical, plumbing, structural, and mechanical work that requires specialized knowledge or permits.
Final Words
A successful kitchen remodel is not simply about creating a beautiful space. It is about creating a kitchen that works better for the way you cook, store, clean, and move through the space every day.
Therefore, prioritize practical improvements such as an efficient layout, accessible storage, proper lighting, and convenient appliance placement.
A stylish feature may look impressive, but it should not take priority over something that improves your daily routine. In the end, the best kitchen remodel is one that combines the right design with practical decisions.