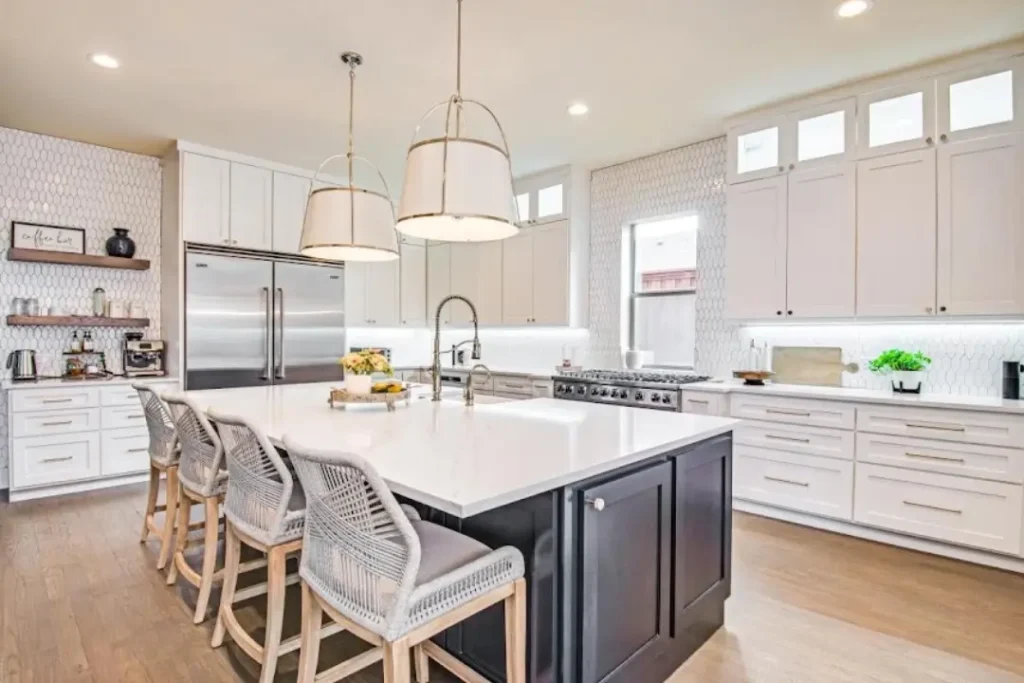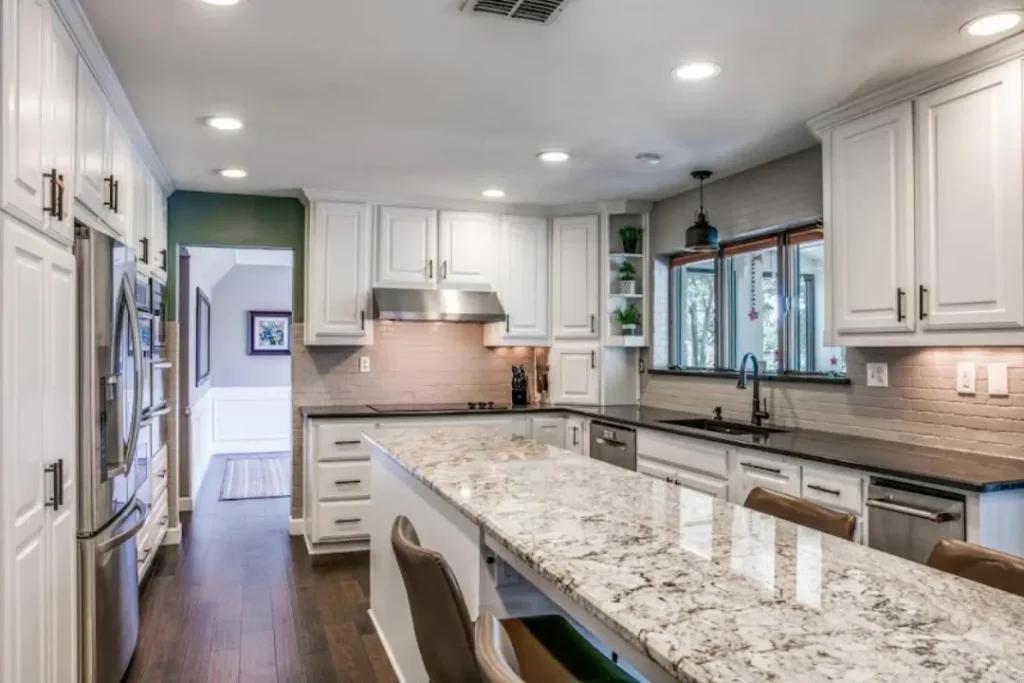
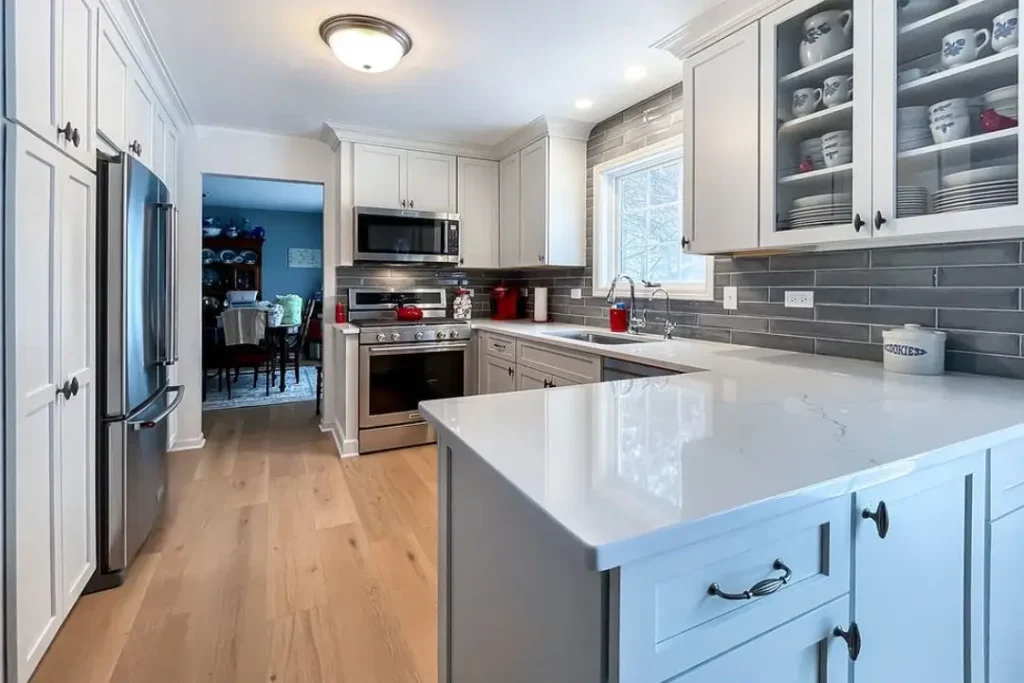
A kitchen floor remodel can change the entire feel of your space, but a great result starts long before the first tile is laid. You need to assess the existing floor, choose the right material, plan your budget, and prepare the subfloor.
Then comes careful installation, precise finishing, and detailed inspection. Each step matters in creating a kitchen floor that looks beautiful and lasts for years.
We’ll break down every important step, material choice, cost consideration, and installation detail to make your kitchen floor remodel easier.
How to Choose the Right Kitchen Floor Materials?
Homeowners in Tulsa and nearby Oklahoma cities consider durability, water resistance, comfort, maintenance, budget, and design when choosing kitchen flooring.
Our kitchen remodeling service assists them select flooring that fits both their needs and kitchen style.
So, what materials are trendy for modern kitchen flooring? Let’s have a look:
- Luxury Vinyl Plank
- Porcelain Tile
- Hardwood
- Laminate
- Natural Stone
Choosing kitchen flooring becomes easier when you match each material with your lifestyle, maintenance preferences, design goals, moisture exposure, and available renovation budget.
Here is how to choose one based on your needs:
| Material | When to Choose |
| Luxury Vinyl Plank | Choose it when you want water resistance, comfort underfoot, easy maintenance, and a cost-effective flooring option with realistic wood or stone designs. |
| Porcelain Tile | Choose it for busy kitchens where exceptional durability, moisture resistance, easy cleaning, and long-term performance are top priorities. |
| Hardwood | Choose it when you want natural warmth, timeless appeal, and a seamless look that connects the kitchen with surrounding living spaces. |
| Laminate | Choose it when you want an affordable, stylish flooring option with wood-like appearance, straightforward installation, and good everyday durability. |
| Natural Stone | Choose it when you prioritize distinctive character, premium appearance, and excellent durability and want flooring that can become a major design feature. |
How Do We Remodel Your Kitchen Floor?
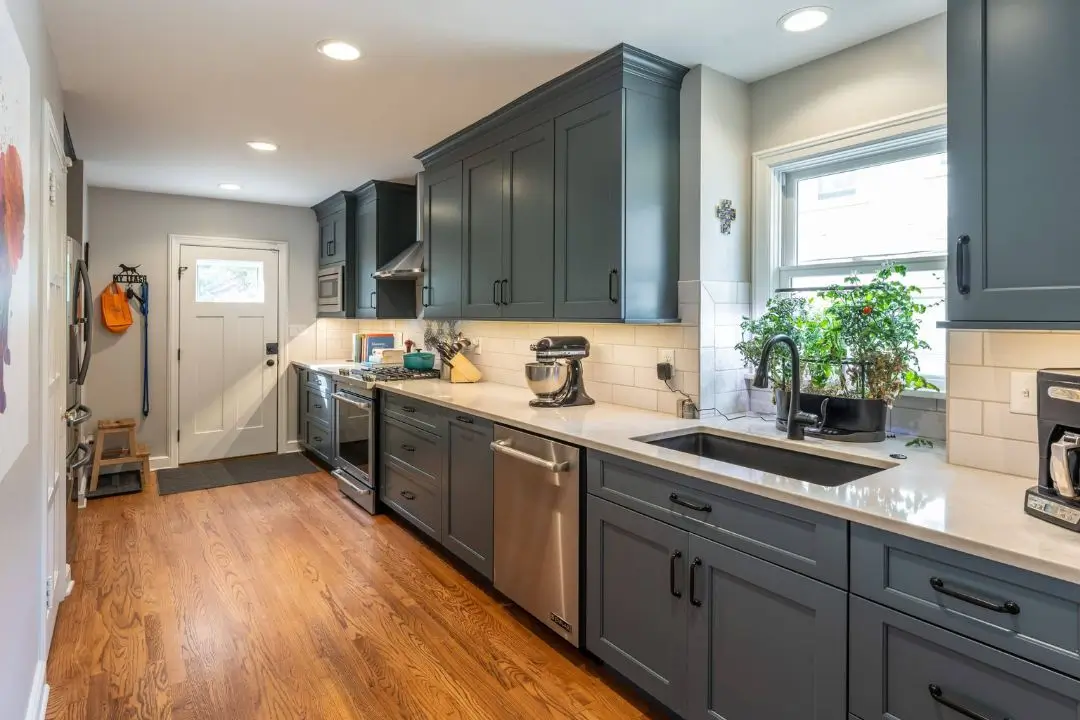
A successful kitchen floor remodel requires careful planning, skilled installation, and attention to every detail.
Here are the steps we follow for a reliable result.
1. Assess the Existing Kitchen Floor
We start by inspecting your existing kitchen floor to understand its condition and identify anything that could affect the remodeling process. Our assessment typically covers:
- Existing flooring condition
- Subfloor stability
- Uneven or damaged areas
- Moisture or water-related concerns
- Your design preferences and remodeling goals
This assessment helps us determine the right preparation, materials, and installation approach for your kitchen.
We also discuss your budget, preferred flooring style, maintenance expectations, and practical needs before finalizing the kitchen remodeling plan.
2. Remove the Existing Flooring
Once the remodeling plan is finalized, we carefully remove the existing flooring. Our team works methodically to minimize damage to cabinets, walls, appliances, and other surrounding areas.
After removal, we inspect the exposed subfloor for damage or instability. Any issues identified at this stage are addressed before new flooring installation begins, creating a cleaner and more reliable foundation for the finished kitchen floor.
3. Prepare the Subfloor
After removing the existing flooring, we prepare the subfloor to create a stable and suitable foundation for your new kitchen floor. Depending on its condition, this may involve:
- Repairing damaged subfloor sections
- Leveling uneven areas
- Addressing moisture concerns
- Removing remaining debris or adhesive
- Preparing the surface for the selected flooring
Proper preparation is essential for a successful installation. A stable, level surface helps reduce problems such as cracking, movement, uneven flooring, and premature wear while supporting better long-term performance.
4. Install the New Flooring
With the subfloor properly prepared, we begin installing your selected kitchen flooring according to the manufacturer’s requirements and the specific characteristics of the material.
Our professional remodelers pay close attention to alignment, spacing, transitions, cuts, and edge details throughout installation. If you choose luxury vinyl plank, porcelain tile, hardwood, laminate, or natural stone, we focus on creating an attractive and properly installed finished surface.
5. Complete Edges and Transitions
After the primary flooring is installed, we carefully finish areas around cabinets, walls, doorways, and other fixed features. Precise cuts and finishing details create a cleaner overall appearance.
We also install or adjust transitions where the new kitchen flooring meets other flooring materials. Proper transitions provide a smoother connection between spaces while helping protect flooring edges and creating a more polished remodeling result.
6. Inspect and Finish the Floor
Once installation is complete, we carefully inspect the entire floor to make sure the finished work meets our quality standards. We check:
- Flooring alignment and placement
- Surface appearance
- Edges and corners
- Transitions between flooring materials
- Installation details and finishing work
We address any imperfections identified during the final inspection before completing the project. This final step ensures your remodeled kitchen floor looks polished, functions properly, and is ready for everyday use.
7. Clean Up and Complete the Project
Once the flooring work is finished, we clean the work area and remove remaining installation debris. We take care to leave your remodeled kitchen organized and ready for use.
We also walk through the completed project with you and review the finished flooring. If maintenance or care recommendations apply to your selected material, we explain the important steps for keeping your new kitchen floor looking its best.
How Can You Budget for a Kitchen Floor Remodeling Project?
A realistic kitchen flooring budget should account for more than the material itself. Consider these costs before starting your remodeling project.
✓ Flooring Materials: Compare material prices and account for approximately 50%–60% of your flooring budget, depending on the material, quality, and kitchen size.
✓ Labor Costs: Professional installation may represent approximately 20%–35% of the total project cost, depending on flooring type, layout, and installation complexity.
✓ Floor Removal: Budget for removing and disposing of existing flooring, especially when old tile, adhesive, or multiple flooring layers require additional labor.
✓ Subfloor Repairs: Set aside money for repairing, leveling, or replacing damaged subfloor sections discovered after removing the existing kitchen flooring.
✓ Underlayment or Moisture Protection: Some flooring requires underlayment, moisture barriers, or other protective materials, which can add to your overall remodeling expenses.
✓ Trim and Transitions: Include costs for baseboards, molding, thresholds, and transition pieces needed to create clean connections between your new kitchen floor and adjacent rooms.
✓ Appliance and Furniture Moving: Factor in costs for temporarily moving appliances, cabinets, or heavy furniture when access to the entire flooring area requires additional preparation.
✓ Contingency Fund: Reserve approximately 10%–15% of your total budget for unexpected repairs, material adjustments, subfloor problems, or other remodeling surprises.
How Can You Match New Flooring With Existing Cabinets and Countertops?
Before choosing new kitchen flooring, consider how its color, texture, and overall style interact with your existing cabinets and countertops to create a cohesive space.
☞ Coordinate Colors: Choose flooring colors that complement your cabinets and countertops rather than matching them exactly. Similar undertones can create better visual harmony.
☞ Consider Cabinet Style: Match flooring character with your cabinet design. Traditional cabinets may suit classic flooring, while modern cabinets often work well with cleaner, simpler styles.
☞ Check Countertop Undertones: Identify warm, cool, or neutral undertones in your countertops before selecting flooring. This prevents competing colors and creates a more balanced appearance.
☞ Balance Patterns and Textures: If your countertops or cabinets feature bold patterns, consider simpler flooring. Detailed flooring works better when surrounding surfaces are relatively understated.
☞ Think About Overall Contrast: Decide if you want subtle coordination or stronger contrast. A carefully chosen difference between flooring, cabinets, and countertops can add depth without overwhelming the kitchen.
How Long Does It Take to Remodel a Kitchen Floor?
A kitchen floor remodeling project typically takes 3 days to 2 weeks, depending on the kitchen size, flooring material, existing floor condition, and preparation required.
Smaller projects with straightforward installations may take only a few days, while larger kitchens, extensive subfloor repairs, complex layouts, or intricate tile work can take closer to two weeks.
What Safety Precautions Should You Take When Installing a Kitchen Floor Yourself?
DIY kitchen flooring can save money, but careful preparation and proper safety practices are essential to prevent injuries, property damage, and installation mistakes.
Safety tips for DIY kitchen floor installation:
- Use safety glasses, gloves, knee pads, and appropriate footwear throughout the project.
- Remove obstacles, secure loose materials, and maintain clear walkways to prevent trips and falls.
- Read manufacturer instructions and use each cutting or installation tool only for its intended purpose.
- Keep the kitchen well ventilated when using adhesives, sealants, finishes, or other products that produce fumes.
- Use proper lifting techniques when moving heavy boxes of tile, stone, or other flooring materials.
- Clean up regularly and use appropriate respiratory protection when cutting materials that generate significant dust.
- Before cutting or removing flooring, identify nearby electrical, plumbing, and other utility lines.
- Follow the flooring manufacturer’s installation, adhesive, curing, and safety requirements.
Final Words
A successful kitchen floor remodel is less about choosing the most fashionable material. It is about making deliberate decisions around durability, maintenance, compatibility, installation, and long-term value. Measure carefully, anticipate hidden costs, and never underestimate subfloor preparation.
Betterment Home Improvement brings skilled workmanship, practical material guidance, meticulous preparation, and dependable installation to kitchen floor remodeling. We manage projects in Tulsa and other cities in OK from initial assessment through final finishing, and creating a durable floor.