Remodeling a kitchen pantry involves more than adding new shelves or cabinets. The process includes assessing the existing space, planning a practical layout, choosing suitable materials, and preparing for installation. It may also involve updating lighting, electrical work, flooring, or walls based on the remodel.
In this guide, we’ll walk you through each step of the kitchen pantry remodeling process that we follow as professional remodelers.
What Are the Types of Kitchen Pantries?
Choosing the right pantry depends on your kitchen’s layout, available space, storage needs, and how you use the room every day.
- Walk-In Pantry: Best for homeowners needing generous storage space for bulk groceries, appliances, and household supplies while keeping counters clutter-free.
- Butler’s Pantry: Ideal for larger kitchens, providing extra preparation, serving, and storage space between the kitchen and dining area.
- Reach-In Pantry: A practical choice for smaller kitchens, offering organized food storage without requiring significant floor space or structural changes.
- Pull-Out Pantry: Great for narrow spaces, maximizing vertical storage while keeping canned goods, spices, and dry ingredients easily accessible.
- Freestanding Pantry: Suitable for renters or flexible kitchen designs, adding valuable storage without requiring permanent cabinetry or remodeling work.
- Corner Pantry: Makes efficient use of awkward kitchen corners, creating dedicated storage where standard cabinets often leave unused space.
How Do You Plan A Kitchen Pantry Remodel?
Before remodeling your kitchen pantry, plan how you will use the space, what you need to store, and which features will make daily access easier.
Assess Your Storage Needs
Think about what you keep in your pantry now and what you want to store later. Consider groceries, small appliances, canned goods, spices, and bulk items. This will help you decide how much shelving, cabinetry, and drawer space you actually need.
Measure the Available Space
Measure the pantry’s width, depth, height, and door opening carefully. Also check the space around the pantry. Accurate measurements help you choose the right shelves and cabinets while leaving enough room to move around and access everything comfortably.
Plan the Pantry Layout
Decide where you want shelves, drawers, and cabinets before starting the remodel. Keep everyday items at an easy-to-reach height and place less-used items higher up. A simple, well-planned layout makes it easier to find things and keep the pantry organized.
Choose Durable Materials and Finishes
Choose materials that are strong, easy to clean, and suitable for everyday use. Shelves and cabinet hardware should handle regular opening, closing, and loading. You can also choose finishes that match your kitchen cabinets and other design elements for a consistent look.
How Do We Remodel Your Kitchen Pantry?
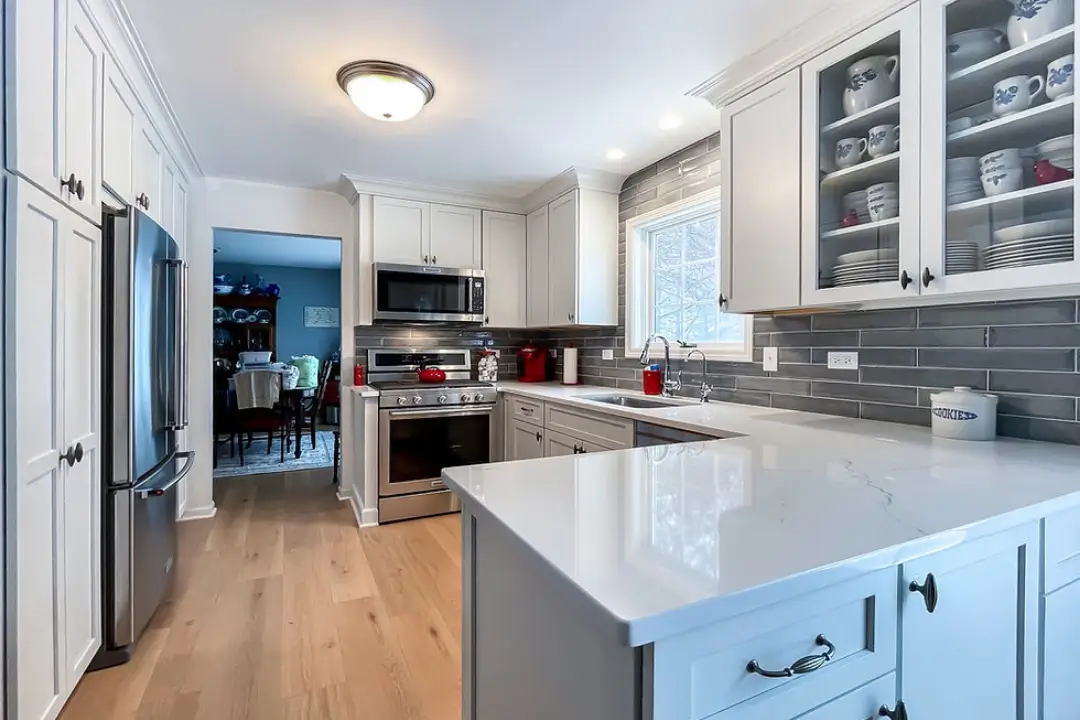
Our kitchen pantry remodeling process for Oklahoma homeowners is designed to improve storage, access, and organization. We make sure your new pantry fits your space, storage needs, and overall kitchen design.
1. Check the Existing Pantry
We often get calls from homeowners in Tulsa and surrounding cities who want a pantry that is easier to use and better organized.
We start by measuring the existing space, including its width, depth, height, door swing, walls, flooring, lighting, and electrical outlets.
Our remodelers also ask what you normally store, such as groceries, canned foods, spices, small appliances, and bulk items.
Most homeowners already know what is not working but may not know what changes are needed. We use this information to understand the space, identify problems, and create a remodeling plan that fits storage needs and budget.
2. Plan the New Pantry Layout
After hundreds of kitchen pantry remodeling projects, we know that every pantry needs a layout that works for the homeowner, not just one that looks good.
We plan the space around your practical needs, including:
- What you store
- How often you use it
- How you move around the pantry.
Adjustable shelves, pull-outs, pantry cabinets, drawers, corner storage, or a walk-in design may be added based on your needs. We also plan shelf depth, spacing, and walking room so items are easy to reach.
Lighting, electrical outlets, cabinet styles, hardware, and finishes are also considered to create a pantry that works well with your kitchen.
3. Remove Old Materials and Prepare the Space
Before installing anything new, we carefully remove old shelves, cabinets, flooring, trim, or other materials that need to be replaced. If the pantry layout is changing, walls may be modified, and electrical wiring or lighting may need to be moved.
We also repair damaged drywall and prepare the walls and floor for installation. During this work, nearby cabinets, countertops, flooring, and appliances are protected with appropriate coverings and protective materials to reduce the risk of dust, scratches, or damage.
Once demolition and preparation are complete, all surfaces are checked to make sure they are clean, level, and ready for the next stage.
4. Install the New Storage
Once the pantry is prepared, the installation follows a clear sequence:
- Install Cabinets: Pantry cabinets are positioned, leveled, and securely fastened to the wall.
- Install Shelving: Fixed or adjustable shelves are installed with proper spacing and support based on the design.
- Add Drawers and Pull-Outs: Drawer systems, pull-out shelves, spice racks, and other organizers are fitted and tested for smooth operation.
- Install Lighting and Electrical: Planned lighting fixtures, switches, and electrical components are installed when included in the project.
- Complete Trim and Hardware: Doors, cabinet hardware, trim, and other finishing pieces are installed to complete the pantry.
Each component is checked for proper alignment, level, clearance, and function to create storage that is practical and easy to use.
5. Finish the Remodel and Check Everything
The final step focuses on finishing the pantry and making sure everything works properly. Cabinet hardware, trim, baseboards, paint, flooring transitions, and other details are completed based on the project plan.
Next, our team checks doors and drawers for smooth operation and makes sure shelves are level and secure. Lighting and electrical outlets are tested when included in the remodel. After cleaning the work area, a final walkthrough makes sure the finished pantry matches the planned design and meets your expectations.
Which Materials Are Best for a Kitchen Pantry?
Choosing the right materials can make your pantry stronger, easier to maintain, and better suited to your kitchen.
Let’s look at five materials and the unique benefits each one offers.
- Plywood: Strong, moisture-resistant, and durable, making it a reliable choice for pantry cabinets and shelving.
- Solid Wood: Offers natural beauty, long-lasting strength, and easy refinishing when your pantry design changes.
- Melamine: Provides an affordable, easy-to-clean surface with many colors and finishes for modern pantry storage.
- MDF: Creates smooth, uniform cabinet surfaces and works especially well with painted pantry doors and shelving.
- Laminate: Resists stains, scratches, and moisture while offering many designs that can complement your kitchen cabinets.
Fixed Shelves, Adjustable Shelves, Drawers, or Pull-Outs?
The right pantry storage can make your space easier to use and keep organized. Let’s look at the benefits of fixed shelves, adjustable shelves, drawers, and pull-outs.
Fixed Shelves
Fixed shelves are a simple and strong option for pantry storage. They work well for canned foods, jars, boxes, and small appliances that stay in place. Since the shelves do not move, they can provide steady support for heavier pantry items.
Adjustable Shelves
Adjustable shelves let you change the shelf height when your storage needs change. You can make room for tall bottles, large containers, or smaller packages. They are a good choice if you store many different types and sizes of food and kitchen supplies.
Drawers
Pantry drawers make smaller and heavier items easier to reach. You can pull the drawer out and see what is inside without reaching to the back. They work well for spices, snacks, baking supplies, and other items you use often.
Pull-Outs
Pull-out shelves make deep pantry spaces easier to use. They bring items from the back of the cabinet toward you, so you can see and reach them more easily. Pull-outs are useful when you want better access without bending or moving other items.
What Is the Ideal Depth and Spacing for a Kitchen Pantry?
The ideal pantry depth depends on the type of storage you plan to use. For most pantry shelves, around 12 to 16 inches deep provides enough room for common groceries without making items difficult to see or reach.
Shelf spacing also matters. Leave enough vertical space for the items you store, such as cans, boxes, bottles, and small appliances. Adjustable shelves can make it easier to change the spacing as your storage needs change.
Kitchen Pantry Lighting Ideas
Good pantry lighting makes it easier to find items and keeps the space feeling bright and organized.
Consider these five modern lighting ideas for your remodel:
- LED Strip Lighting: Adds clean, even light under shelves, making pantry items easier to see without taking much space.
- Motion-Sensor Lights: Turn on automatically when you enter, giving you convenient lighting without searching for switches.
- Recessed Lighting: Provides a clean, modern look while spreading light evenly across the pantry without taking ceiling space.
- Pendant Lights: Add style and visual interest, especially in larger walk-in pantries with enough ceiling height.
- Under-Shelf Lighting: Places light close to stored items, reducing shadows and making individual shelves easier to see.
Final Words
One mistake we often see is making pantry shelves too deep just to gain more storage. While this may seem useful, deep shelves can hide items at the back, making them harder to find, reach, and use before they expire.
Our kitchen remodeling team in Tulsa plans your pantry around your available space, storage needs, and kitchen design. We handle the process from measurements and layout planning to material selection, installation, and final finishing.